Beverage Station Layout: A Restaurant Workflow Planning Guide

A beverage station layout should describe how an order moves, not simply where a machine sits. Cups, approved ingredients, finishing tools, labels and completed drinks need deliberate locations. For an Asian restaurant adding beverages to an existing food service, the most useful starting point is the complete order journey from ticket to handoff.
This is an operations planning guide, not an installation drawing. Equipment clearances, utilities, load support and service access must come from current manufacturer documentation and qualified site review. Attractive counter photos cannot establish those requirements. Keep the planning sketch separate from the final approved installation plan.
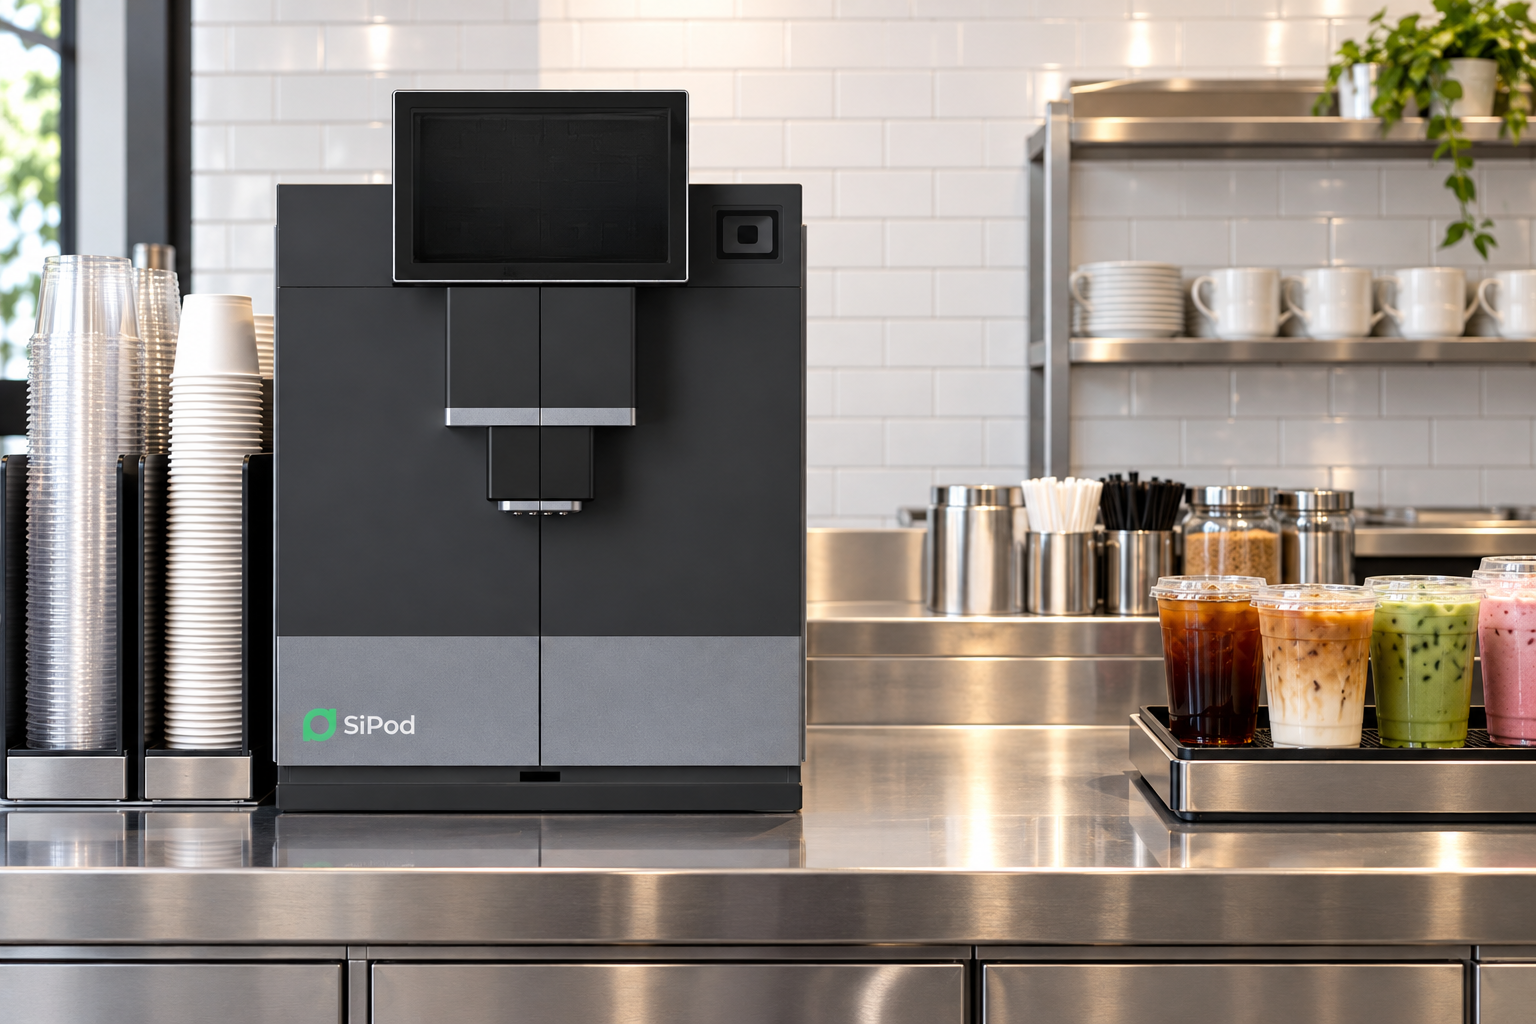
Start the Beverage Station Layout With the Menu
List the drinks you intend to offer at launch, their approved preparation steps and the required tools. Separate machine dispensing from tasks performed by staff, such as cup selection, finishing, closure and identification. Do not assume every drink on a future menu can use the same sequence or ingredients.
Your beverage station layout brief should name the order types that matter: dine-in, pickup and food delivery may have different endpoints. Review the current SiPod beverage options with the team and confirm the recipes and equipment configuration actually available to your restaurant.
Record a starting condition
Photograph the existing counter before moving anything. Note which items belong to food service, which can move and which are fixed. Keep a list of decisions requiring the owner, equipment supplier or installer so the sketch does not silently turn an unresolved issue into an assumption.
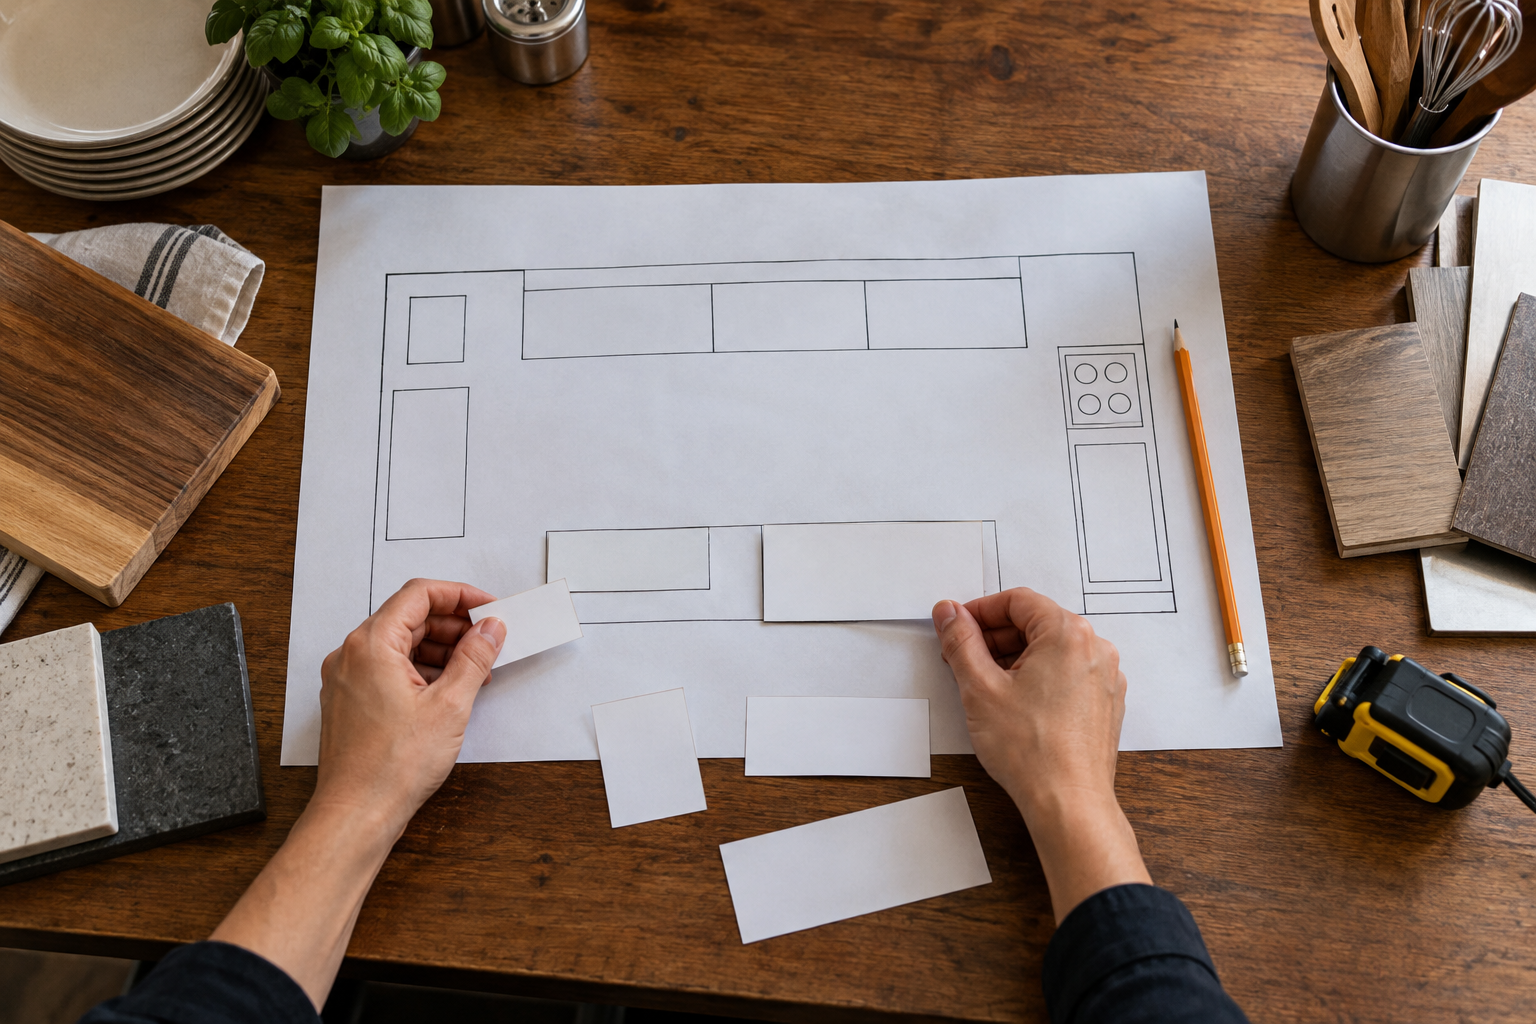
Map the Beverage Station Layout From Ticket to Pickup
Draw the sequence on paper: read the order, select the cup, prepare the drink, finish and close it, identify it, and transfer it to the correct handoff point. Add the return journeys too. Staff may need to retrieve another cup, replace a label or ask a question about a variant.
A beverage station layout becomes easier to evaluate when those movements are visible. Mark crossings and backtracking rather than promising that a straight counter automatically makes work efficient. The best arrangement depends on the site, the menu and who is working there.
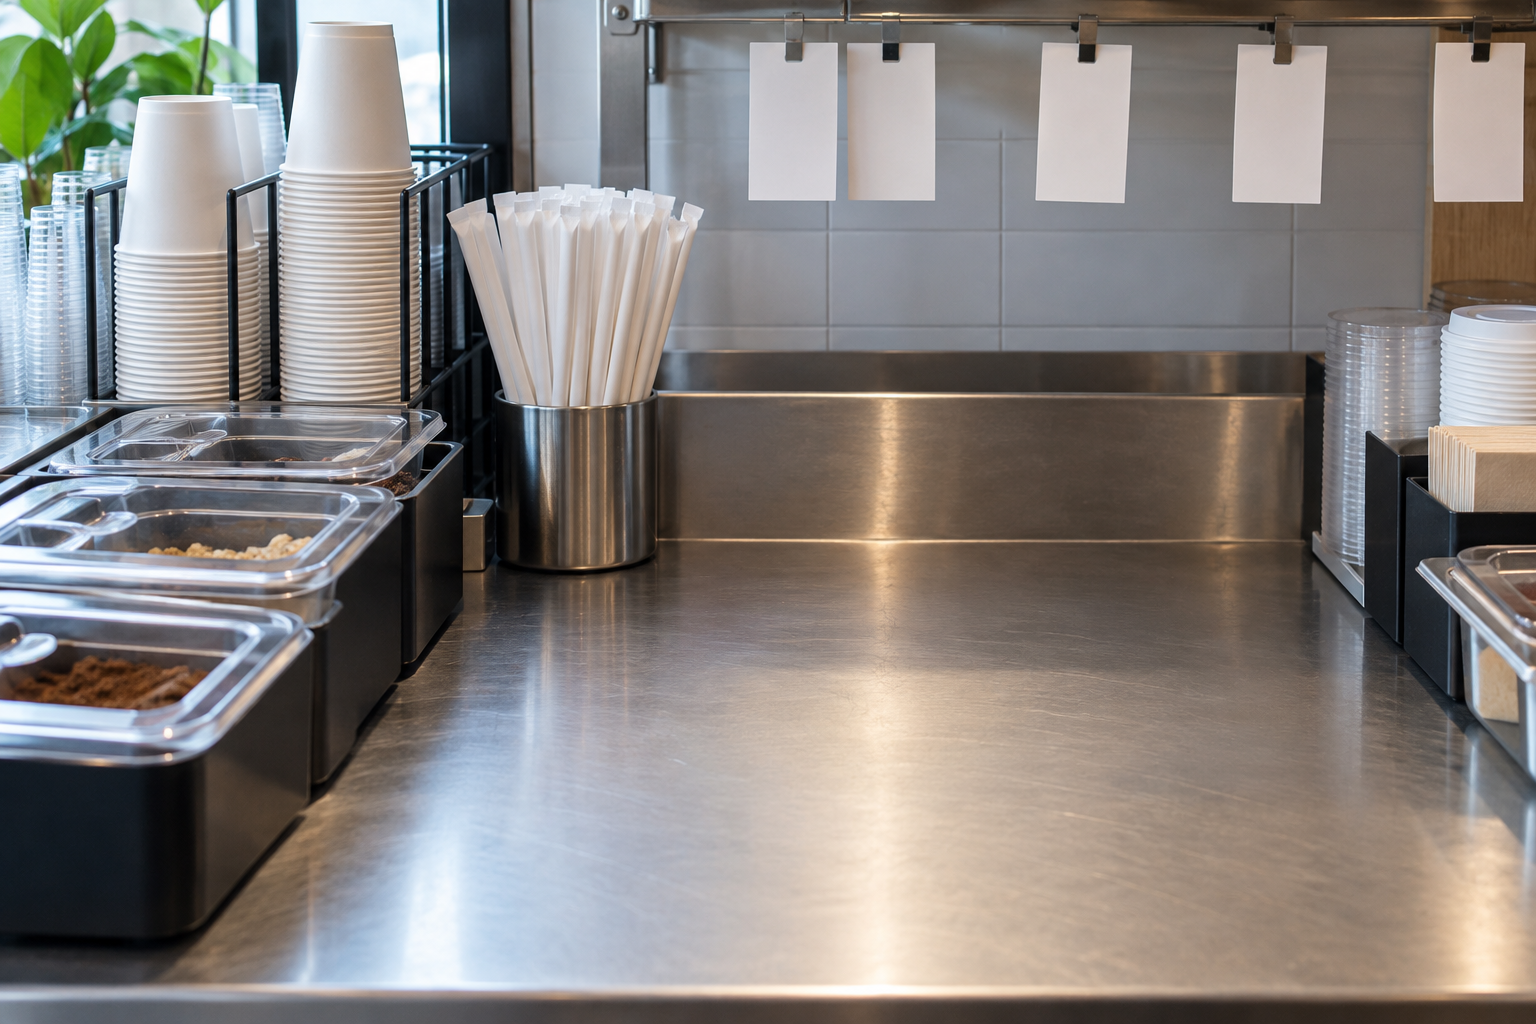
Give the Beverage Station Layout a Defined Finishing Area
Reserve a clearly understood place for tasks after dispensing. Identify which approved containers, utensils, closures and labels belong there. Leave usable work surface rather than filling every available area with display items or reserve stock. A small menu can still create confusion when several unfinished orders share one undifferentiated counter.
Evaluate the beverage station layout with the largest order combination you reasonably expect to serve, not just a single demonstration cup. Check whether staff can distinguish work in progress from completed drinks and whether another person can see what is ready to collect.
Separate appearance from operating procedure
An organized photograph does not prove that ingredient holding or cleaning arrangements are suitable. Use the restaurant's approved procedures and supplier instructions for those decisions. Do not relocate an ingredient simply because it makes the counter look more balanced.
Review Beverage Station Layout for Two People Working
Have two staff members walk through different tasks at the same time. One can prepare an order while the other retrieves supplies or collects a completed drink. Observe reaching across another person's work, blocked drawers, unclear handoffs and places where a question interrupts the sequence.
The beverage station layout review should record the situation that caused each conflict. A note such as "pickup crosses the finishing position when a second order arrives" is actionable; "counter is too busy" is not. Test one change at a time so the team can tell whether it addresses the problem.
Include Replenishment in the Beverage Station Layout
Decide where working stock ends and reserve stock begins. Identify who replenishes cups, closures and approved ingredients and when that task can happen without taking over the finishing area. Keep incompatible or unapproved components out of the active station.
A beverage station layout needs a replenishment route, not just a storage shelf. Walk the route with a representative carton and check whether doors, staff movement or pickup queues obstruct it. Confirm the actual items with your supply provider; the planning exercise is not a promise that every accessory is included with equipment.
Keep Cleaning Access in the Beverage Station Layout
Review opening, routine cleaning and closing tasks using the approved equipment and restaurant procedures. Ask which surfaces, components and surrounding areas must be accessible. A layout that works for serving a drink may still make those necessary tasks awkward.
Do not finalize the beverage station layout by pushing equipment into a gap simply because its external footprint fits. Obtain the current requirements for clearance, ventilation, access and utilities from the supplier and relevant professionals. Do not infer installation dimensions from the images in this article.
Keep the approval record
Save the applicable document version, the reviewed site plan and the person responsible for each unresolved requirement. Refer to the current SiPod machine information when starting the discussion, then request configuration-specific documentation before installation decisions.
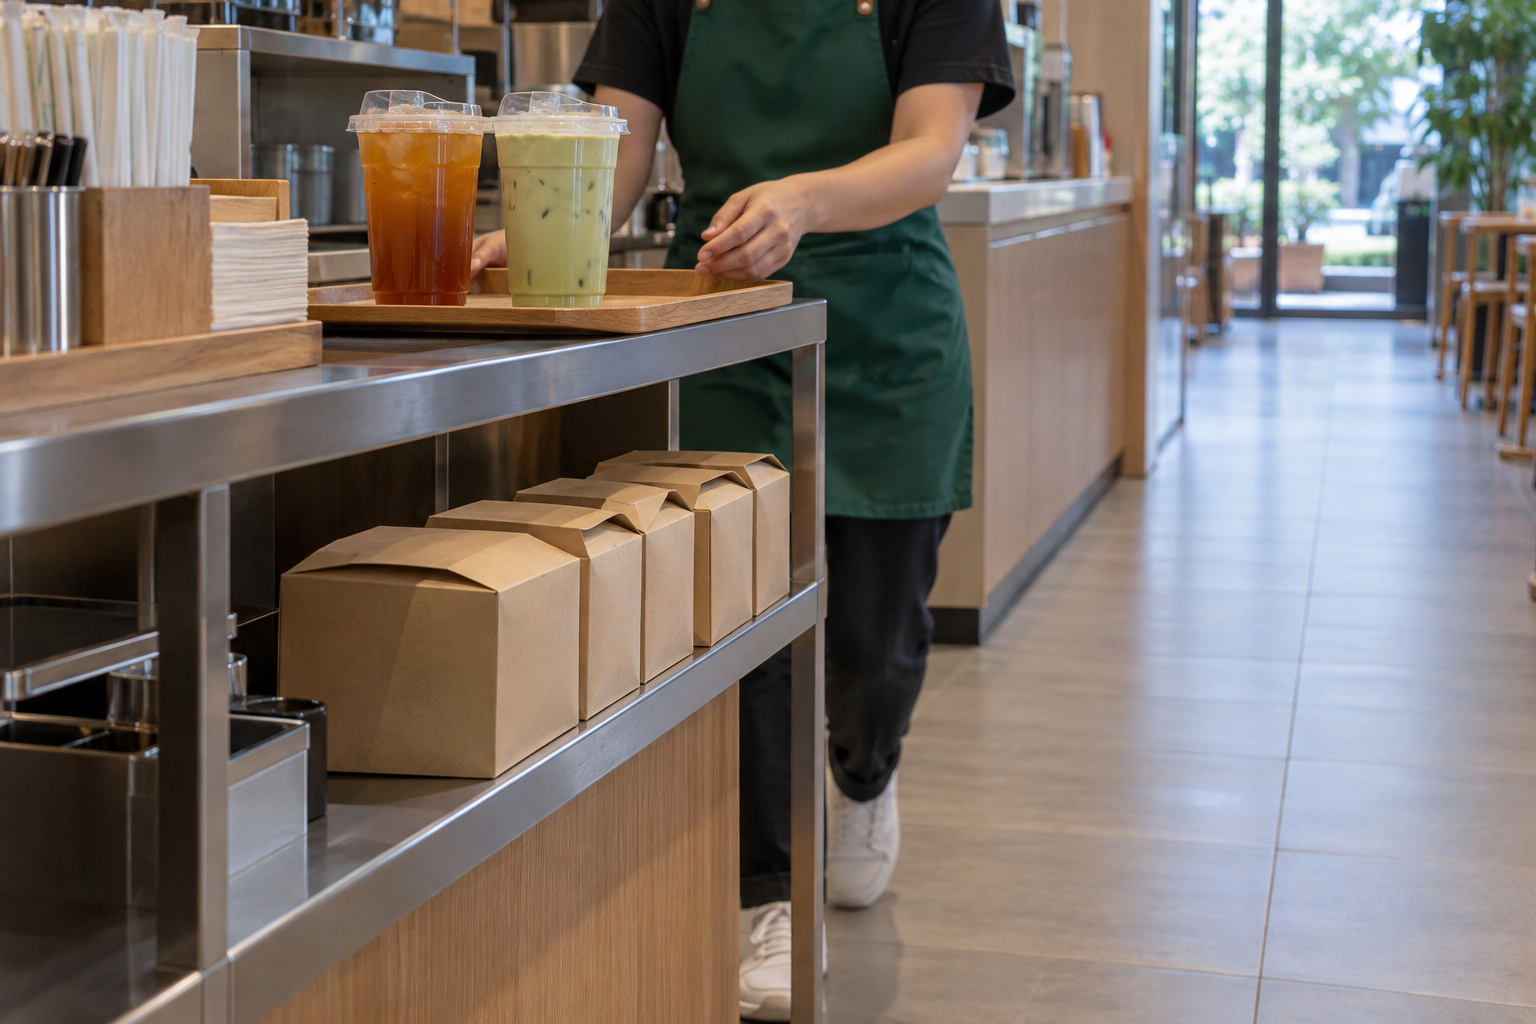
Separate Pickup From Preparation in the Beverage Station Layout
Define where a completed drink waits and who may enter that area. Show how the drink stays associated with its food order and how staff identify missing items. Avoid creating a pickup point that requires customers or couriers to reach through active preparation space.
Test the beverage station layout with both a single drink and a combined food order. Observe whether the handoff position hides labels, interrupts the next order or causes finished drinks to be moved repeatedly. Record the issue rather than inventing a throughput improvement from a brief rehearsal.
Validate the Beverage Station Layout Before Fixing Locations
Use movable paper zones and a supervised walkthrough before committing to fixtures. Rehearse opening, normal orders, an interrupted order, replenishment and closing. Record what happened, the proposed adjustment and who will check it. Do not use the exercise to bypass equipment installation or food safety requirements.
The beverage station layout acceptance record should distinguish confirmed decisions from open questions. Ask another staff member to follow the plan without explanation. If the same location has two meanings, change the labels or arrangement before training the wider team.
What should a small restaurant prioritize?
For a compact site, prioritize a beverage station layout that makes the active work area, completed-order area and replenishment route unambiguous. Reducing menu complexity may be more appropriate than forcing extra tools into the same footprint. Validate any proposed change against the actual operating sequence.
When should the plan be reviewed again?
Revisit the beverage station layout when recipes, staffing, order channels or equipment change. Keep the previous version and record why the arrangement changed. A short observation log after launch is more useful than treating the original sketch as permanent.
Bring your menu, counter photos and unresolved questions to a SiPod equipment discussion. Confirm what the machine handles, what staff still do and which site requirements need separate approval before committing to the final setup.


Comments